How to Prepare Your Kitchen for Countertop Templating
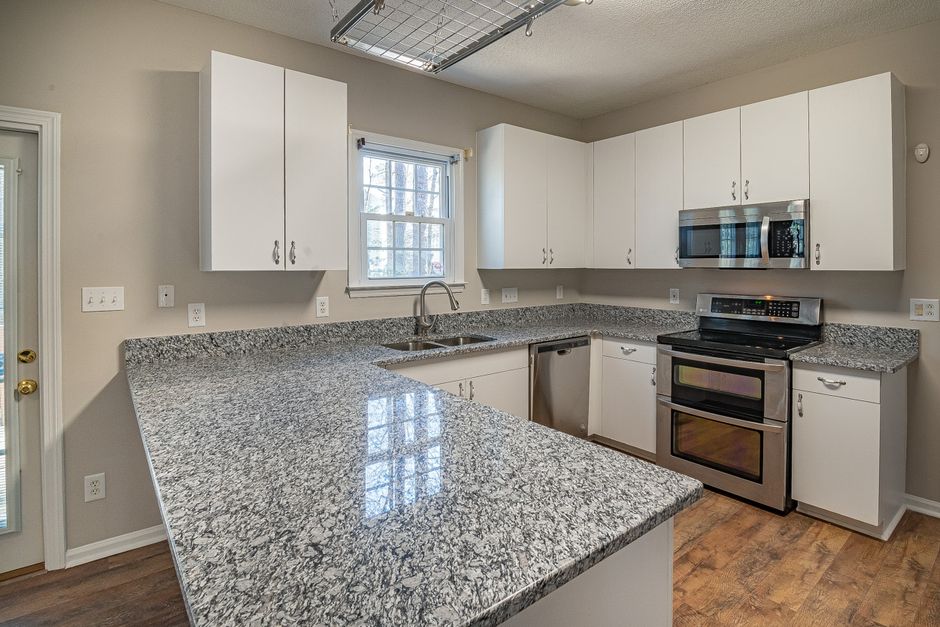
Two template visits cost twice the trip, and a recut slab costs the whole slab. The list below for a countertop in Riverside, CA is shorter than the checklist at countertop fabrication riverside the variable life, but skipping any item still buys a second visit. Every step comes down to one fact: the template records what is standing in the kitchen on the day, so the kitchen has to be finished first.
Cabinets Go In First
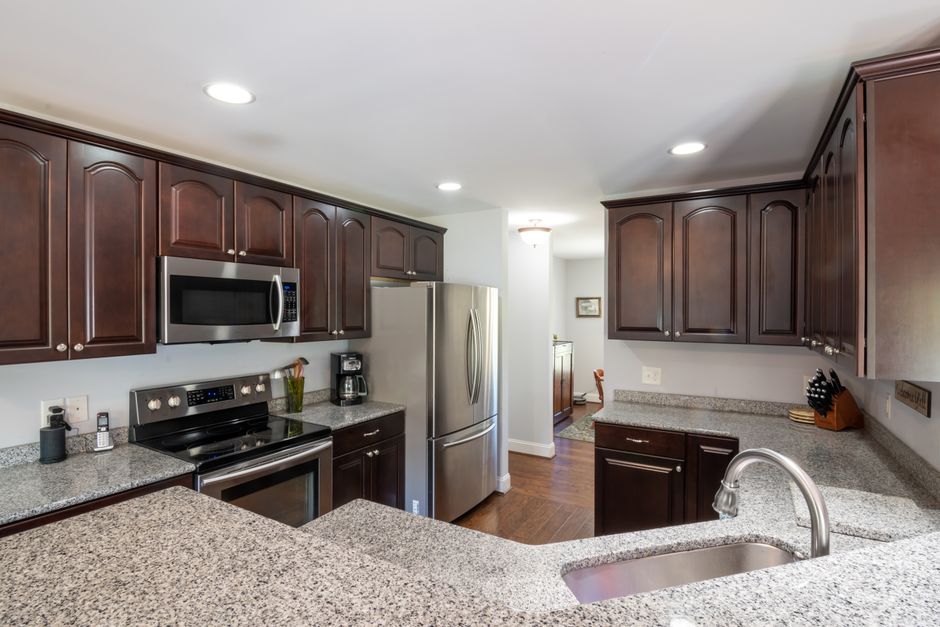
Base cabinets must be fully installed, fastened, and level before anyone templates. The template records the exact cabinet tops as they sit. Templating against loose boxes or cabinets still on order means the stone is cut to a kitchen that does not exist yet. Screw the boxes to the wall and to each other, then check level across the run before the templater arrives.
Shims Fix the Floor, Not the Stone
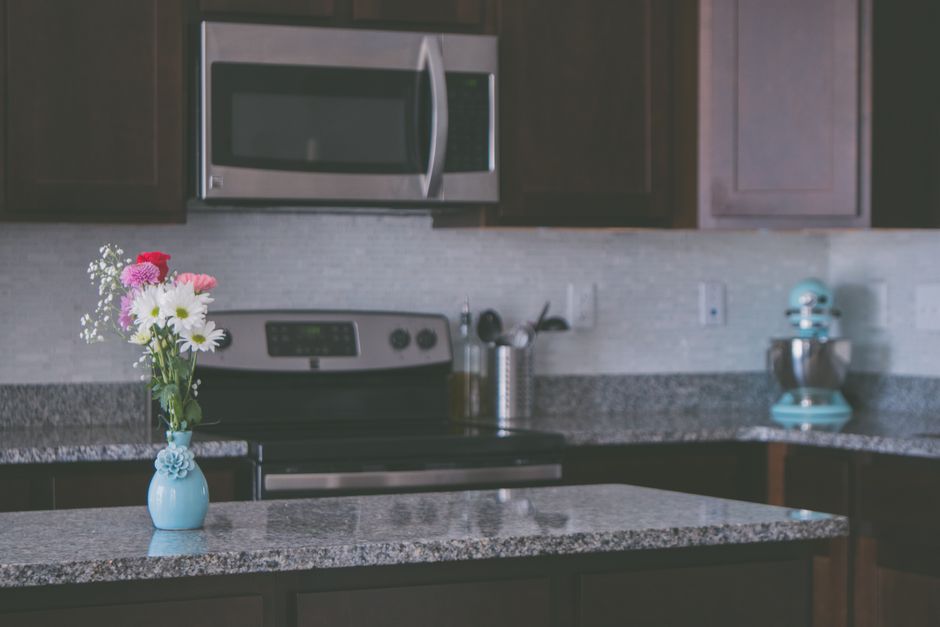
An uneven floor is fixed with shims under the cabinet boxes. Stone does not flex to fit. A granite or quartz slab laid over a cabinet that is out of level will rock, crack at a weak point, or open a gap at the seam. Do not use the stone to bridge a low cabinet. Correct the box, then template.
Pick the Sink, Cooktop, and Faucet Early
The fabricator needs the cutout dimensions or the actual units to size the openings. A sink cannot be picked after the slab is cut. An undermount bowl sets the reveal and the edge profile around the opening, and a drop-in cooktop sets how much stone stays in front of it. Have the cut sheets or the boxes on site. The faucet matters too, since its hole count and spread decide the drilling.
Old Walls Are Normal Here
Older Riverside homes, including many near the Mission Inn and the historic downtown, often have walls that are out of square or bowed. The template captures those irregularities so the stone follows the wall. Do not straighten the wall to suit the stone. Across Riverside County the same holds for tract houses that have settled over the years. Seam placement is also decided at templating, so leave the whole run open to look at.
Strip and Clear the Work Area
Old countertops are usually removed before templating so the fabricator can measure the bare cabinet frame and check for level. Slide-in ranges and similar appliances list clearance and overhang requirements in their installation manuals, and the fabricator needs those figures at templating. Keep the manual with the appliance. Then clear the counters, the bottoms of the upper cabinets, and the floor around the work area. The templater has to reach every wall and corner to mark an eased edge or a backsplash return, and a cluttered corner gets guessed at.